C1
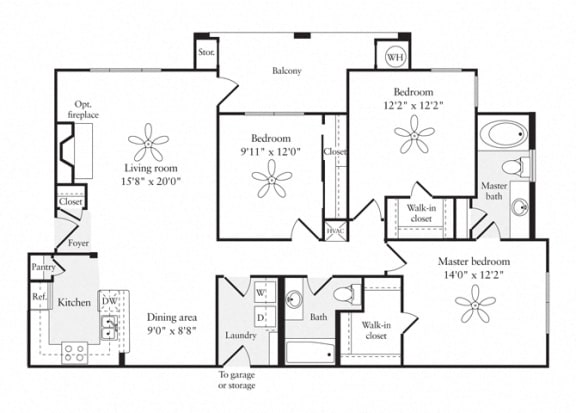
3 Bedrooms | 2 Bathrooms
3 Bedrooms
2 Bathrooms
Up to 1,436 Sq. Ft.
Pet Friendly
Features & Amenities
- 20+ distinct floorplans
- Soaking tubs or glass showers
- Walk-in closet w/built-in shelving and organizer
- Dedicated Pantry
- Vaulted or 9-foot ceilings
- Direct access, attached / detached garages & carports available
- Stainless steel appliances
- Wood plank-style flooring
- Balconies in select units
- Washer & dryer included
- Window Coverings
- Disposal
- Gas Range
- Refrigerator
- Large Closets
- Microwave
- Ceiling Fan
- Dishwasher
- Air Conditioner
- Efficient Appliances
Available Units
Available Units
Apartment: # 00544
Available Now
Starting at: $3,279.00
Apply Now for Apartment 00544, opens in a new tabApartment: # 01121
Date Available: 11/3/2026
Starting at: $3,214.00
Apply Now for Apartment 01121, opens in a new tabStarting at $3,214.00
Have a question?
How can we help you?
Floor Plan Video
Floor Plan Virtual Tour
Floor Plan Video
Prices and special offers valid for new residents only. Pricing and availability subject to change at any time.
C1 Photo Gallery
Floor Plan Images